Fashion District Two-Level Premier Pop-Up Store for Pop-Ups & Activations in Los Angeles | PREMIER POP-UP
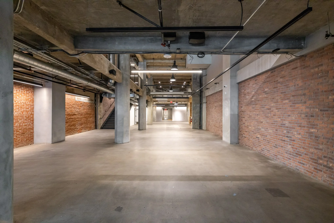
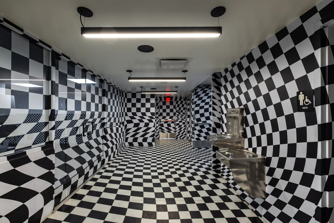
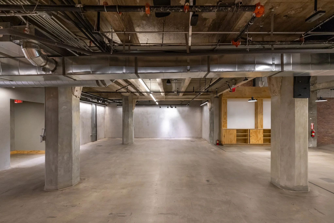
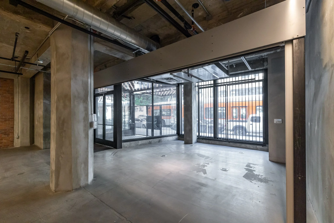
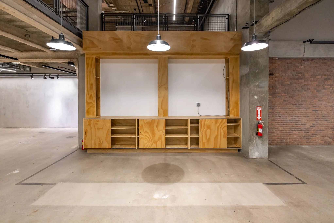
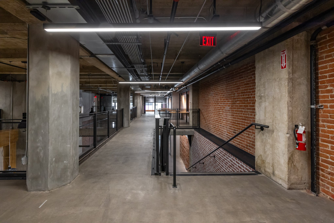
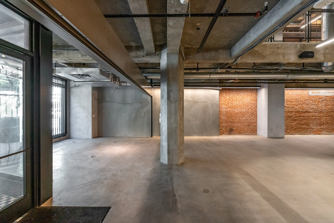
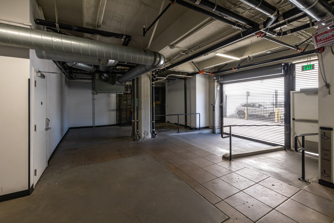
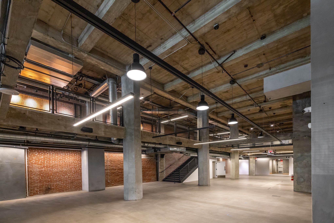
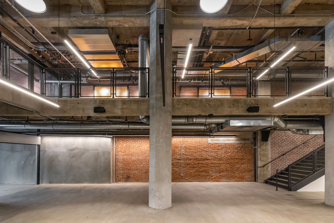
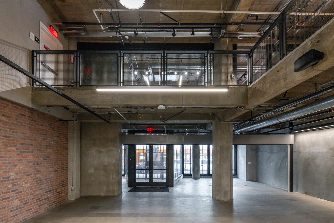
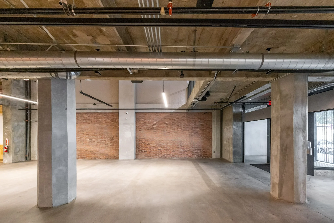
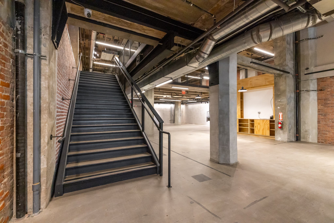
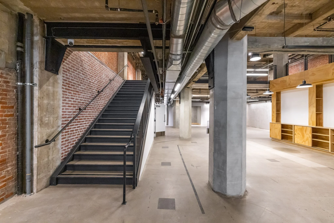
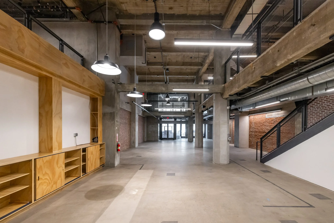
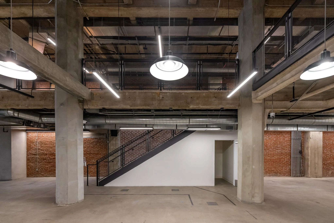
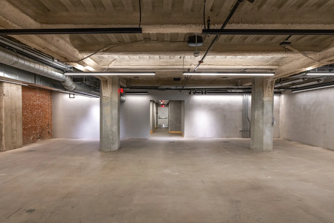
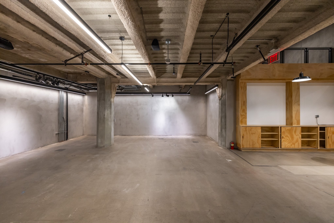
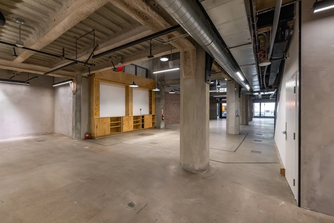
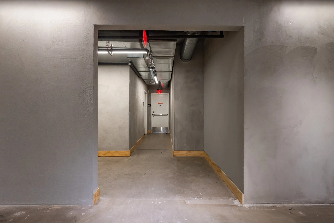
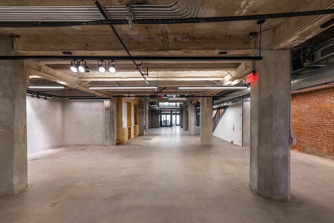
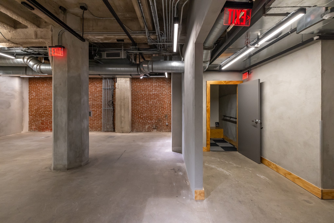
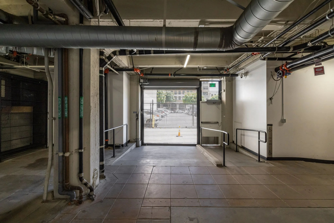
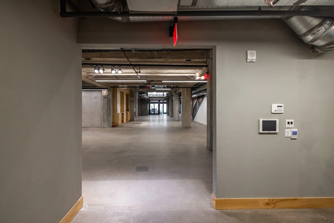
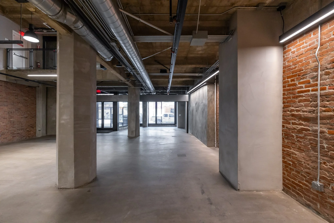
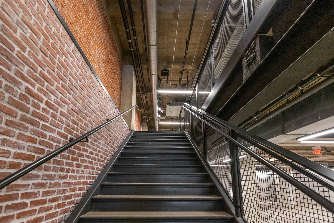
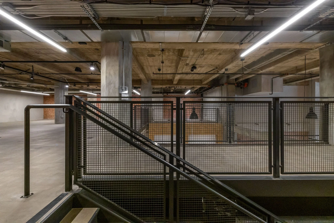
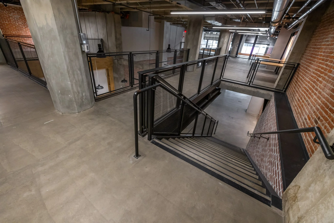
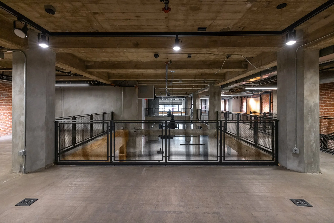
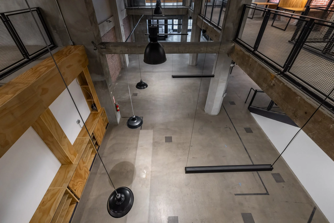
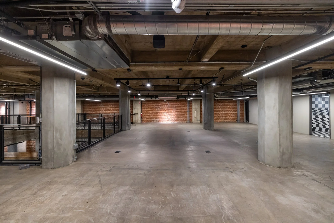
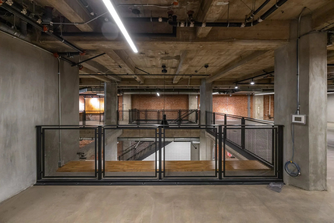
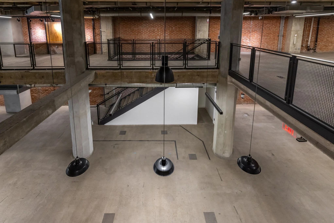
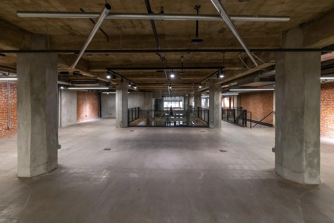
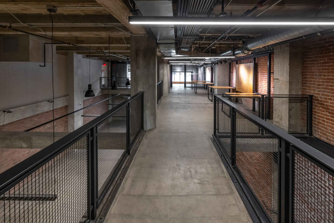
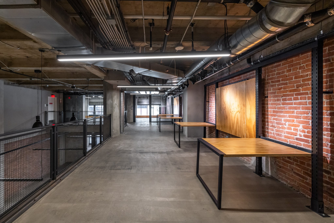
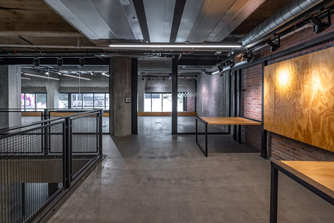
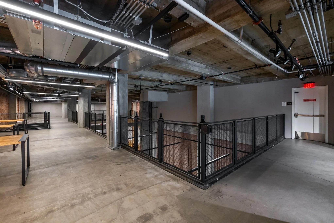
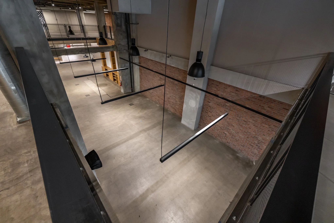
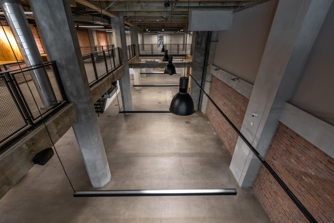
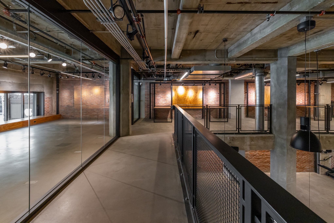
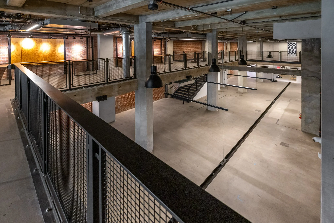
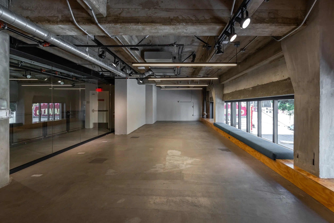
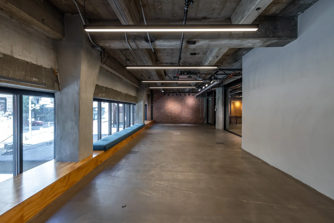
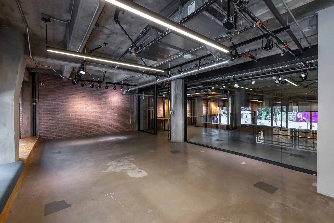
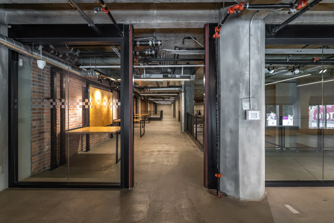
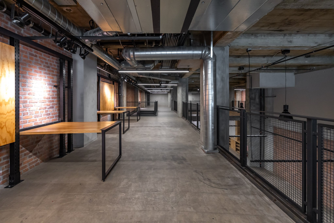
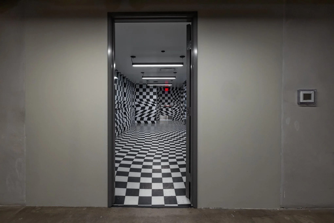
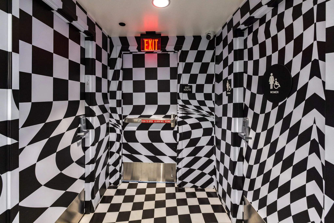
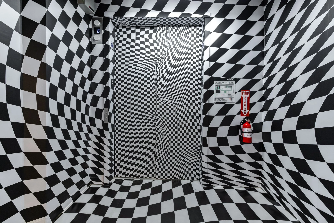
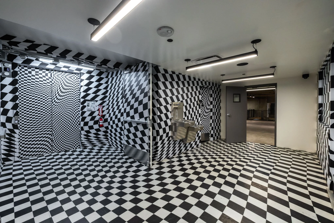
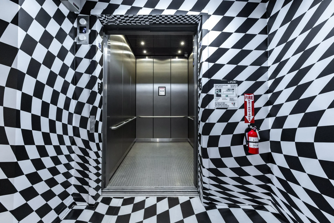
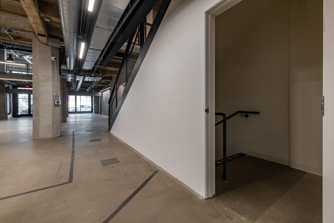
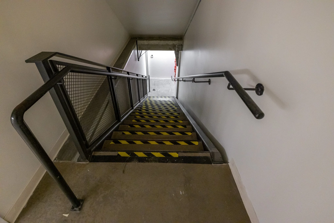
This premier pop-up occupies 11,500 square feet across two floors in DTLA's Fashion District, on a high-visibility corner with heavy foot and car traffic passing all day. The street-level floor opens as a raw, gallery-grade storefront and activation space, while an upstairs event-and-gallery floor — wrapped in steel-mesh mezzanine railings and served by industrial staircases — adds a second stage for programming. Throughout, the building shows off its bones: exposed brick, concrete columns, polished concrete floors, and dramatic concrete waffle-slab ceilings laced with exposed ductwork and track lighting, with heights ranging from 12 to 22 feet. A full basement, HVAC, ample power, and bold statement restrooms — including an op-art black-and-white checkerboard room made for photos — round out a turnkey, camera-ready canvas. It's a rare multi-level blank slate for the kind of pop-up or activation that needs to be seen.
Key Features:
Property ID: PREMIER POP UP
Location: Fashion District, DTLA (high foot & car traffic corner)
Size: 11,500 SF across two floors
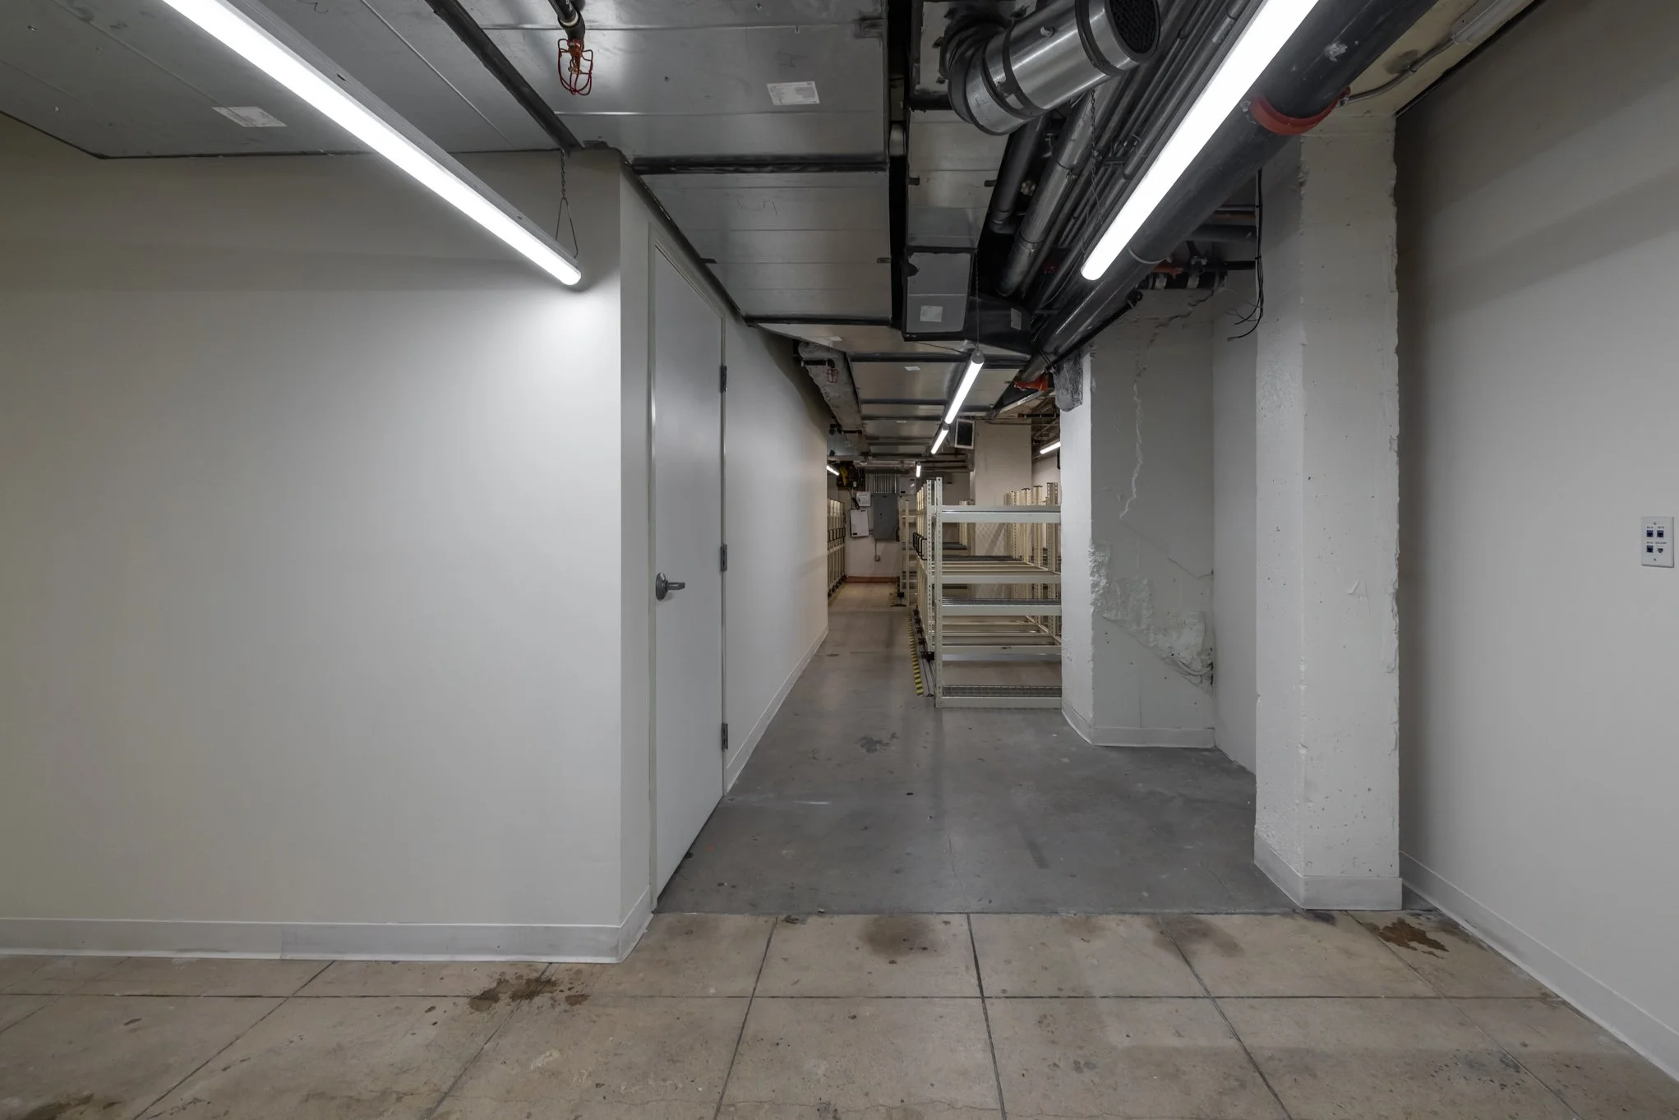
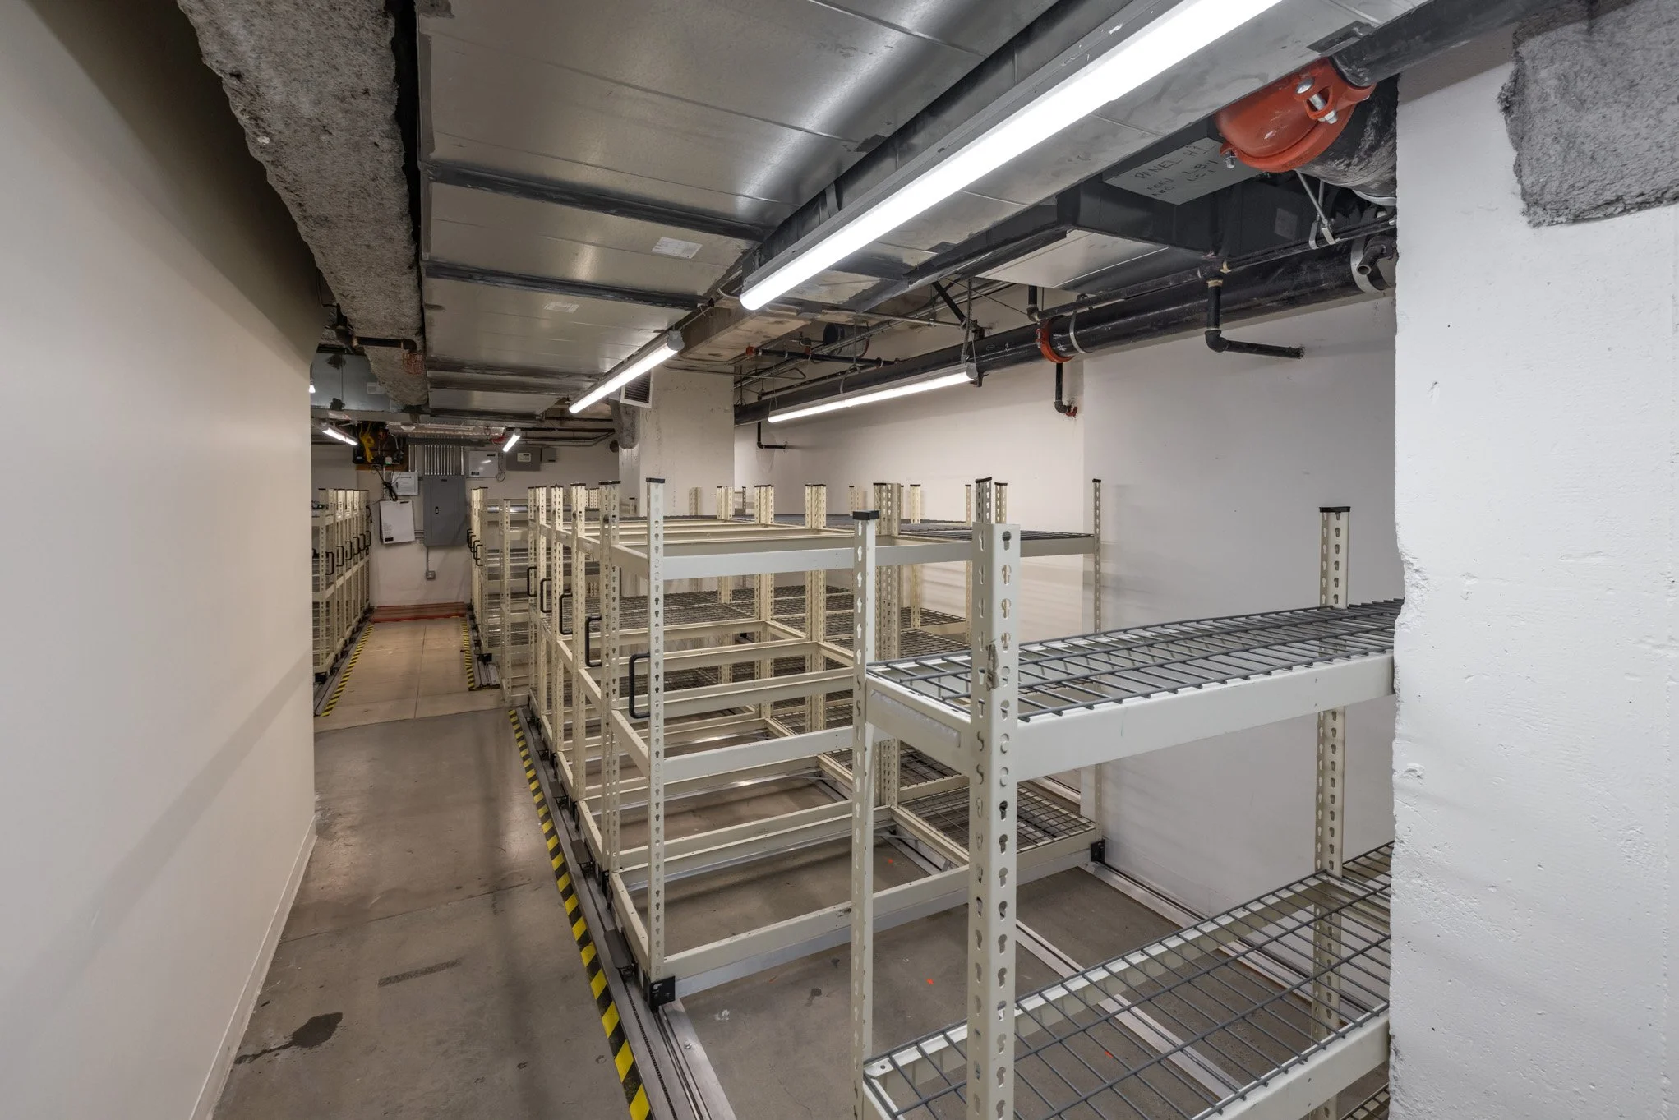
Layout: Street-level storefront/activation floor + upstairs event & gallery floor; mezzanines; full basement
Ceiling Height: 12'–22'
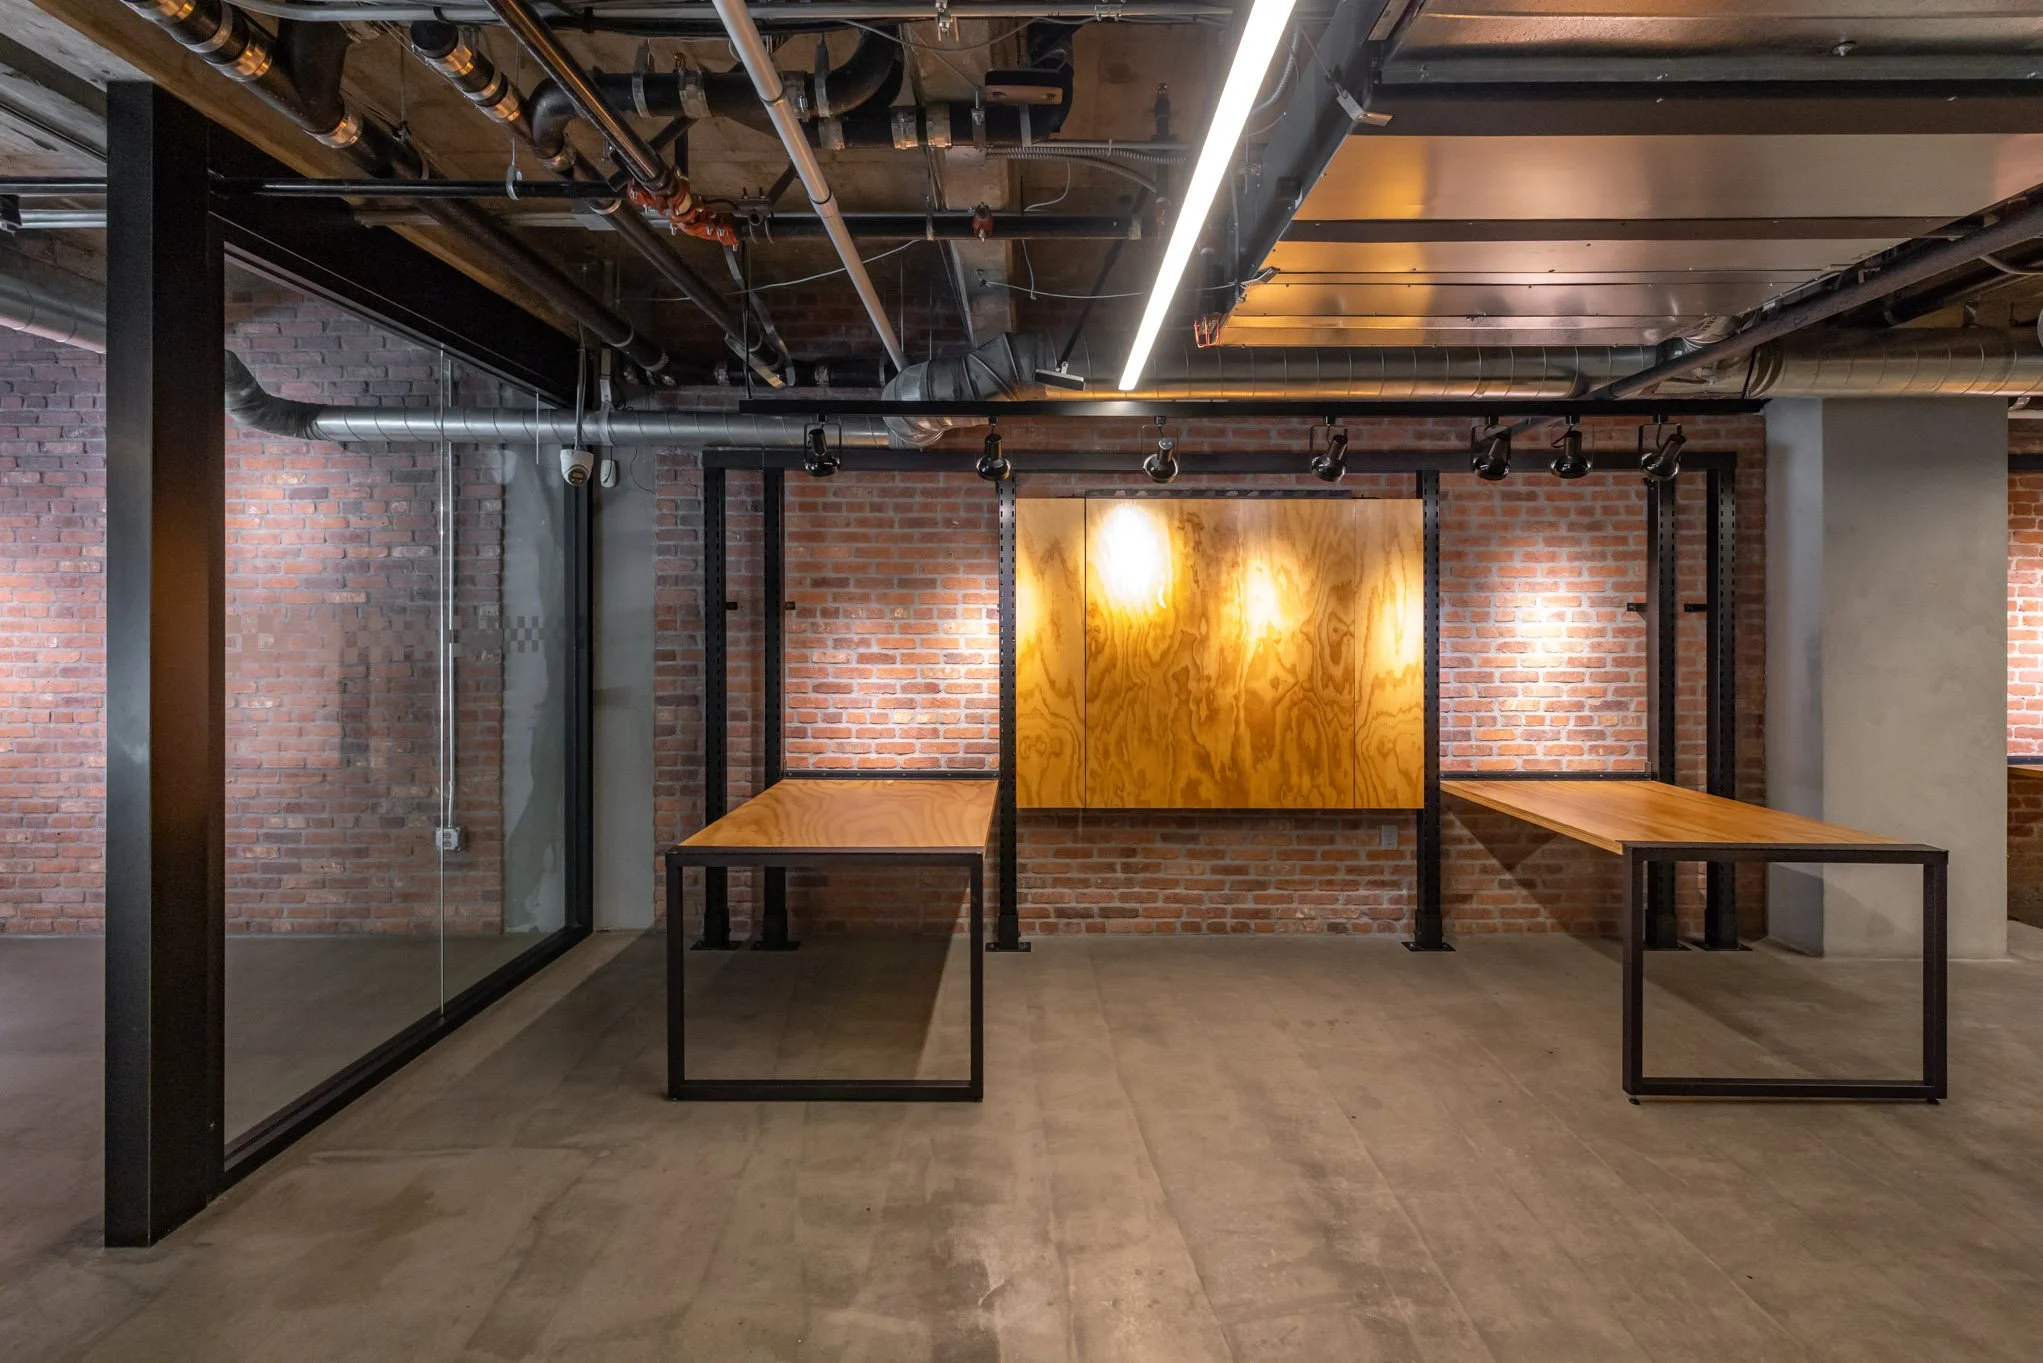
Design: Exposed brick, concrete columns, polished concrete floors, concrete waffle-slab ceilings, exposed ductwork
Lighting: Industrial pendants, linear + track lighting
Power / Climate: Ample power throughout; HVAC
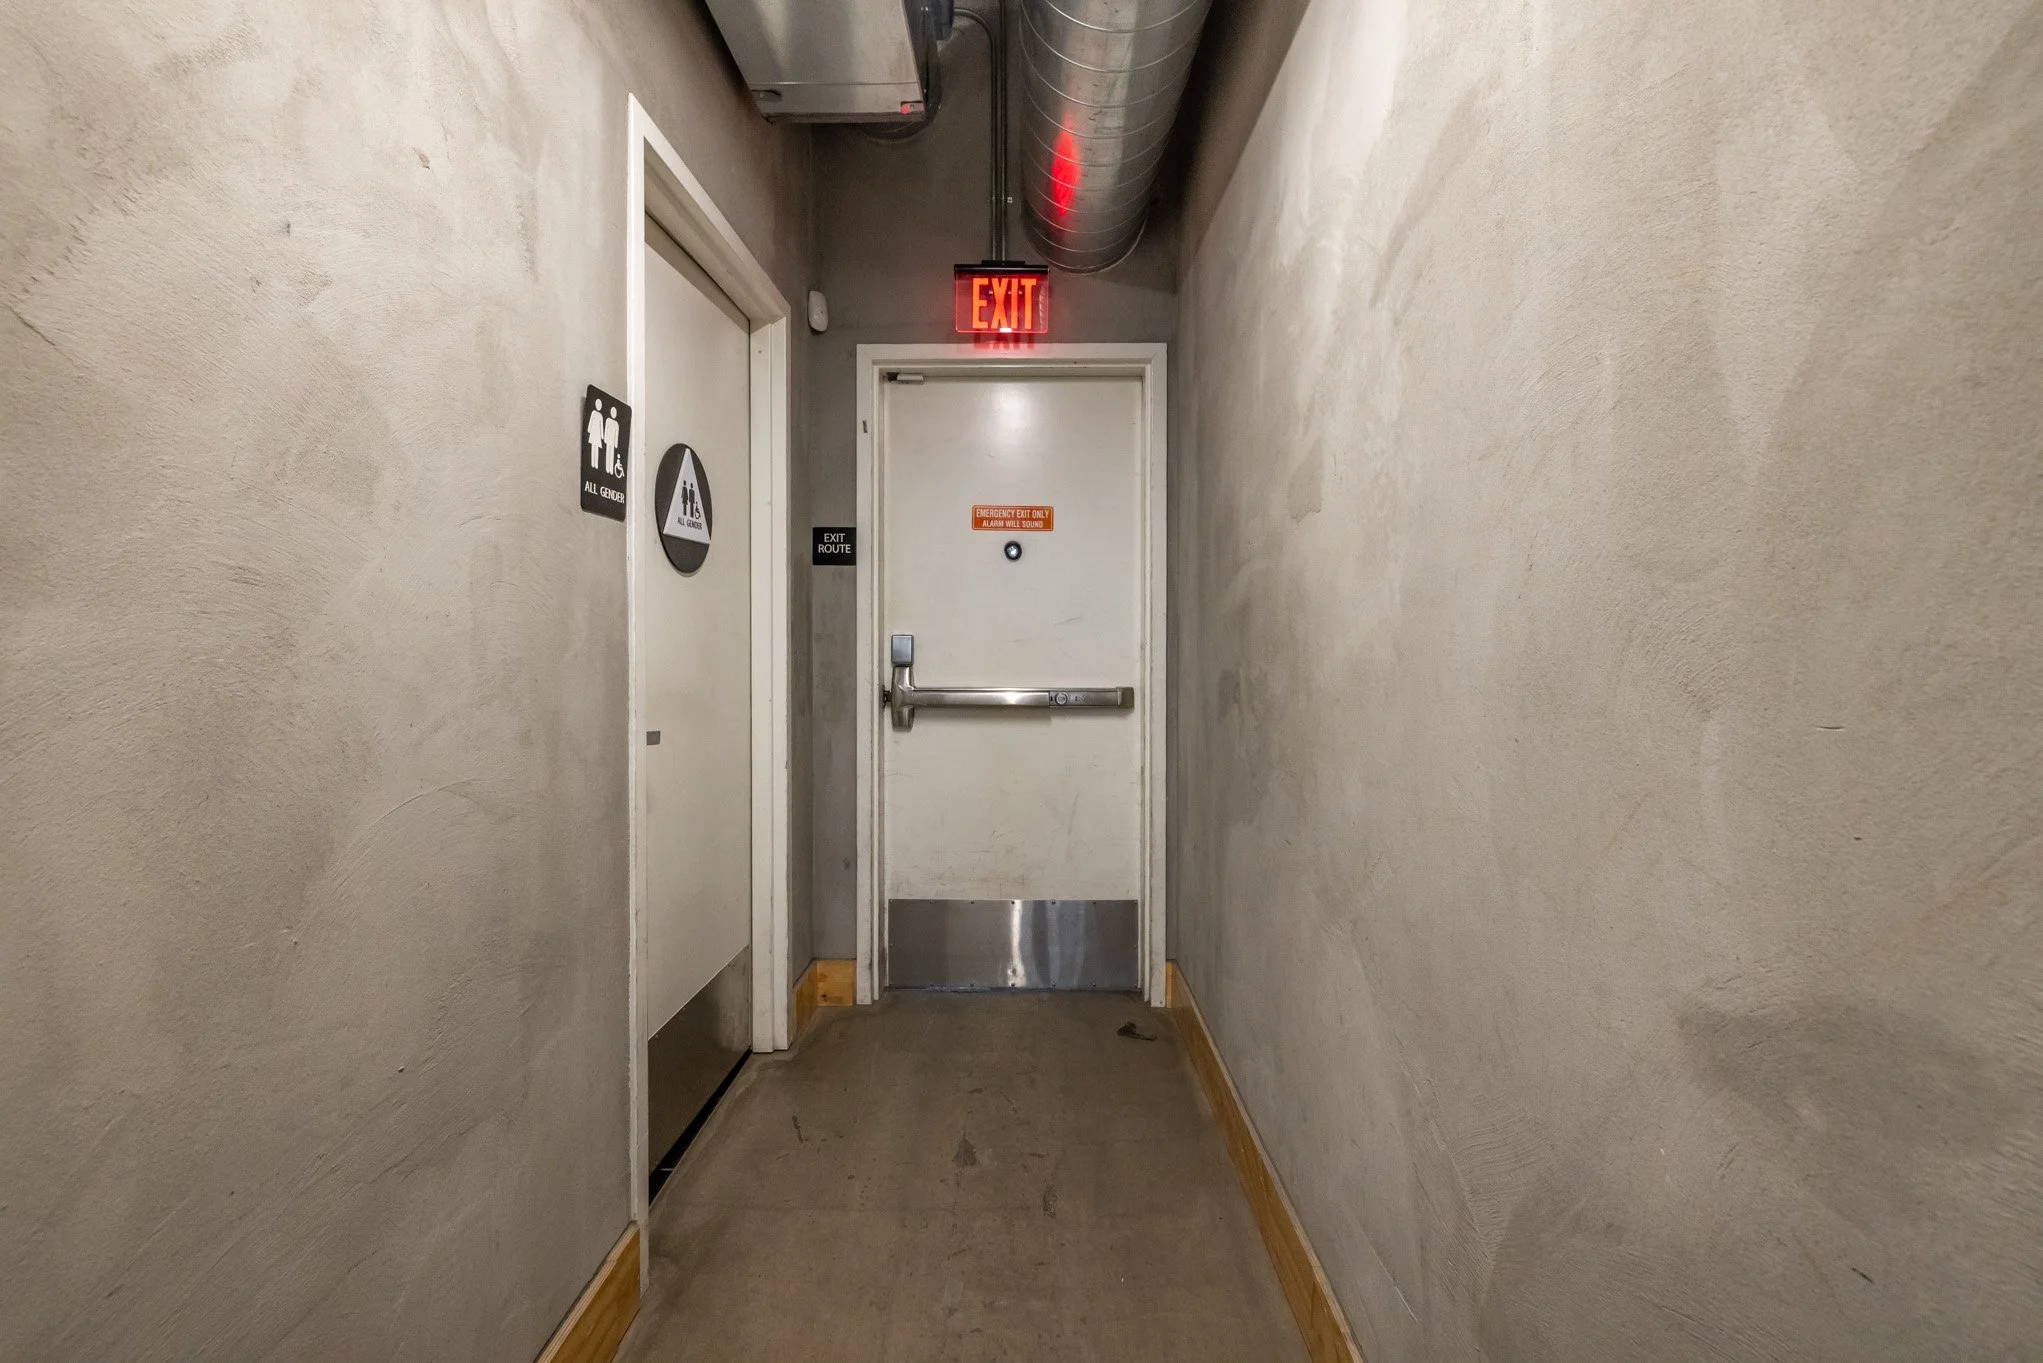
Restrooms: Multiple, including a statement op-art checkerboard restroom
Core Amenities: Two floors + basement, mezzanines, steel-mesh railings, industrial staircases, communal wood tables, exposed brick & concrete, polished floors, ample power, HVAC
Ideal For:
Corporate & Brand: Pop-Ups, Product Launches, Brand Activations, Gallery Shows, and Corporate Events.
Film & Media: Photo Shoots and Exhibitions.