Santa Monica Museum & Hangar Event Venue for Events & Filming in Los Angeles | EVENT VENUE #54
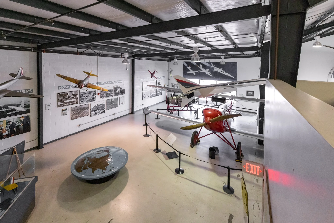
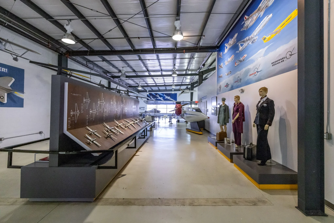
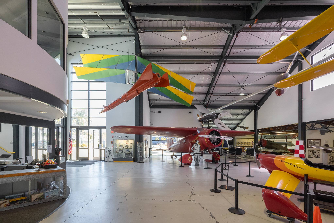
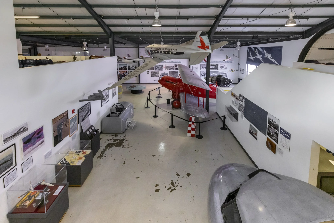
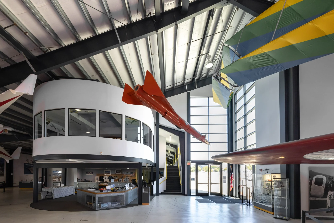
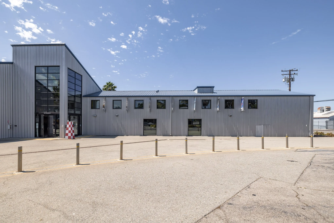
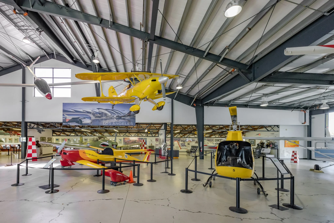
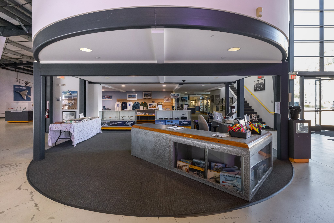
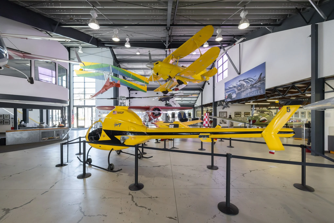
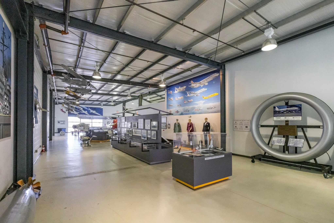
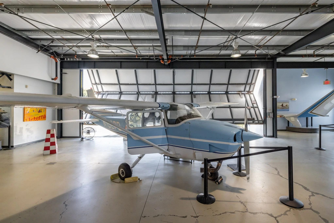
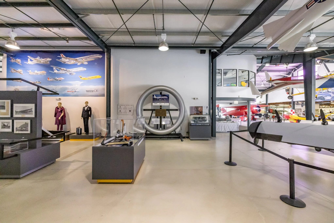
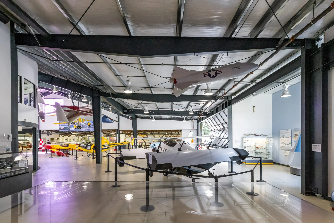
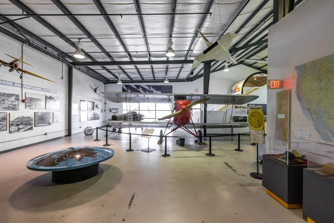
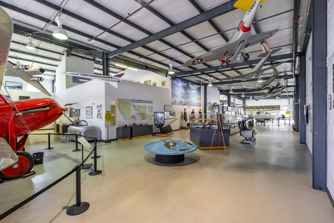
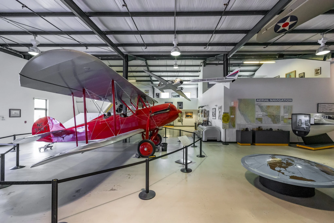
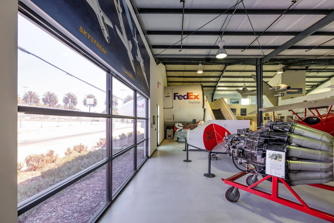
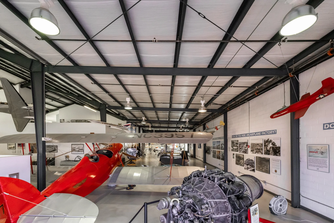
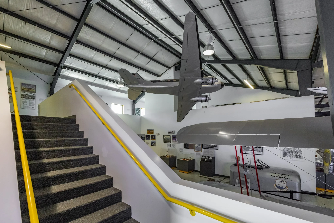
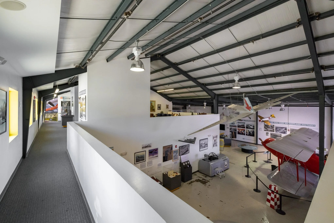
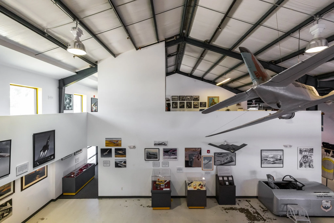
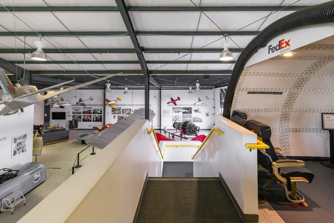
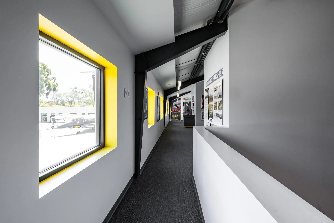
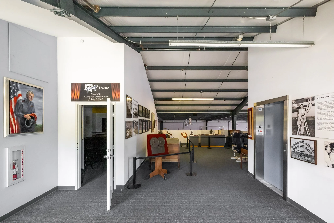
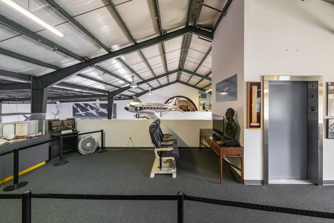
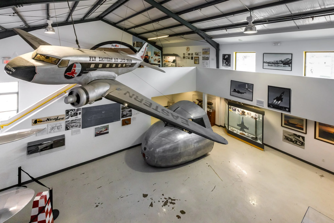
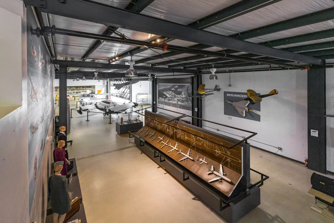
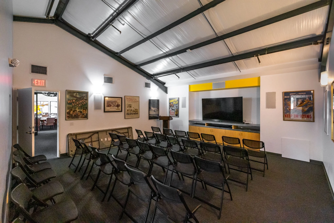
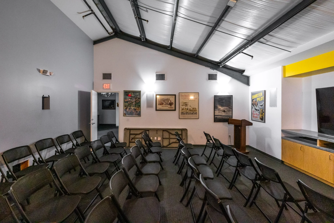
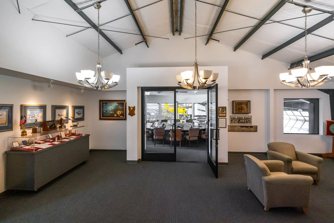
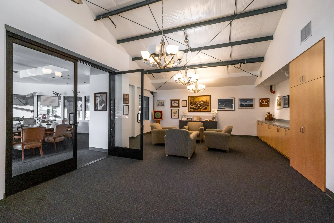
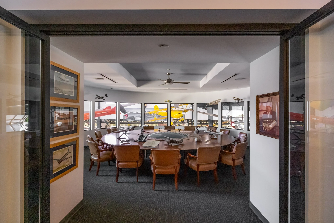
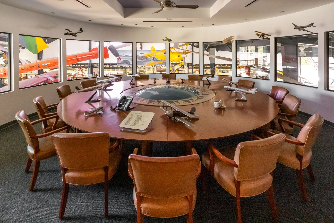
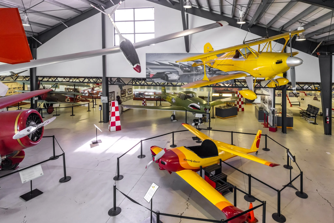
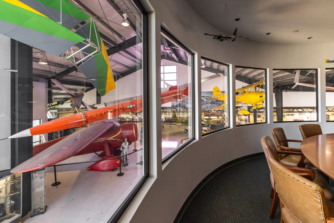
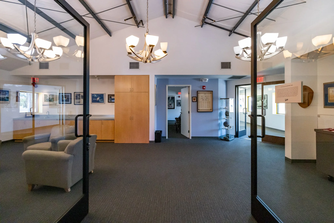
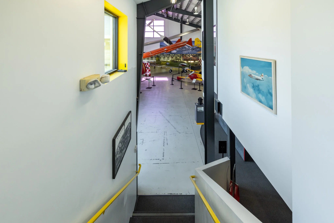
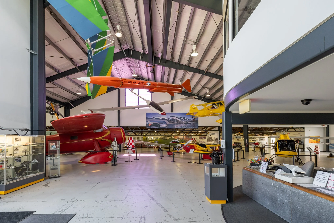
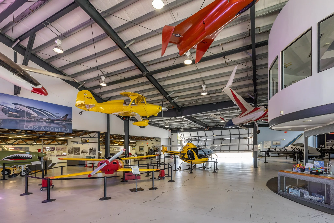
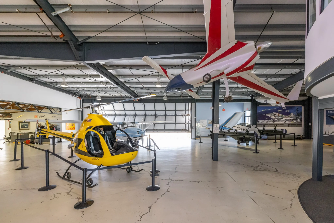
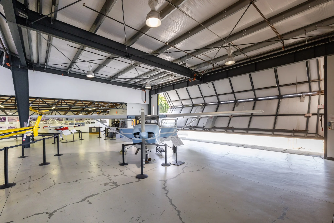
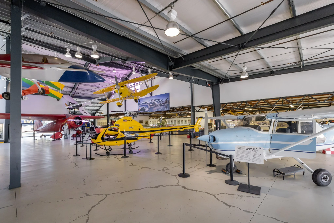
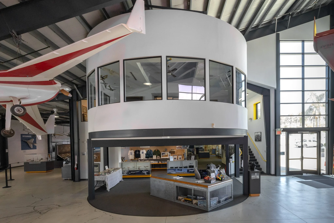
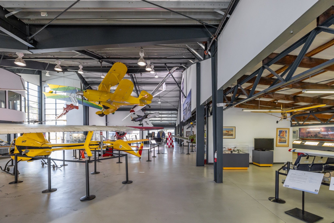
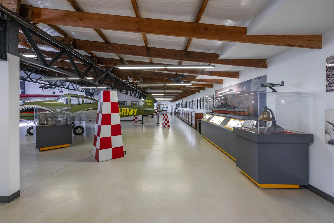
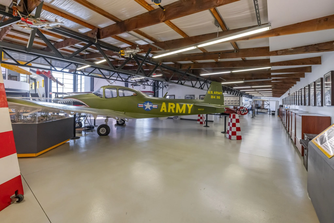
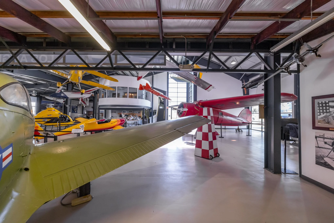
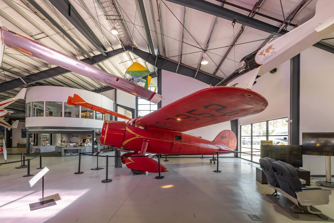
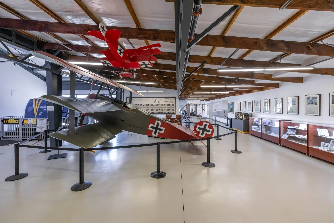
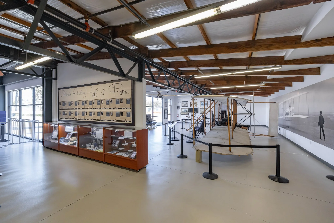
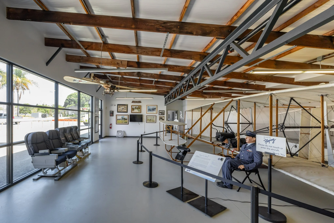
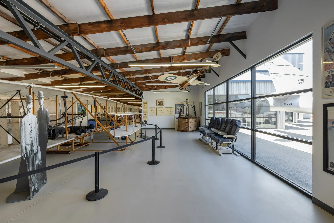
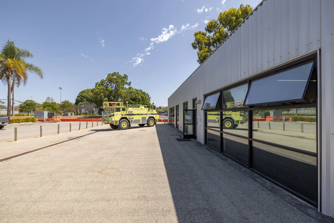
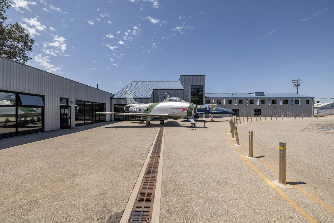
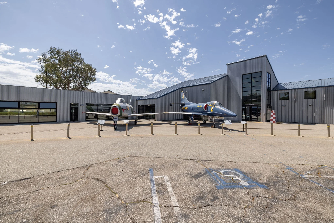
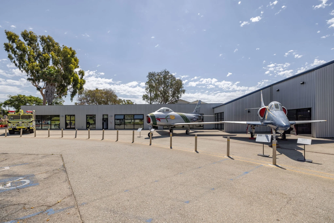
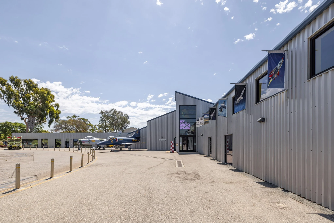
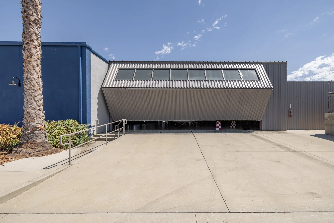
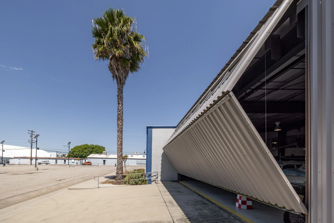
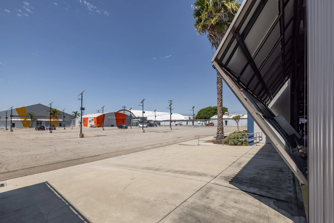
Event Venue #54 is a 21,940-square-foot museum event venue in Santa Monica, where hanging aircraft and exhibits turn a working museum into one of the Westside's most distinctive gathering spaces. The ground floor spans 19,287 square feet and holds up to 600 guests (350–400 for a seated reception with tables and chairs), while a 2,653-square-foot mezzanine seats up to 50 above the action. Ceilings run 8 to 12 feet across the main floor beneath the suspended planes and displays, with a hangar door for dramatic load-in and indoor-outdoor flow. Numerous 110–120v outlets are spread across both floors, and parking includes on-site spaces plus additional city lots reservable through Santa Monica's event-permit process. It's a rare, ready-made backdrop for galas, brand activations, launches, and film shoots alike.
Key Features:
Property ID: EVENT VENUE #54
Location: Santa Monica
Size: 21,940 SF total (19,287 SF ground floor + 2,653 SF second floor)
Capacity: Ground floor up to 600 (350–400 seated reception); mezzanine up to 50
Ceiling Height: 8'–12' on the main floor (beneath hanging planes/exhibits); 8' under the second floor
Climate: A/C on the second floor
Power: Numerous 110–120v outlets on both floors
Access: Hangar door
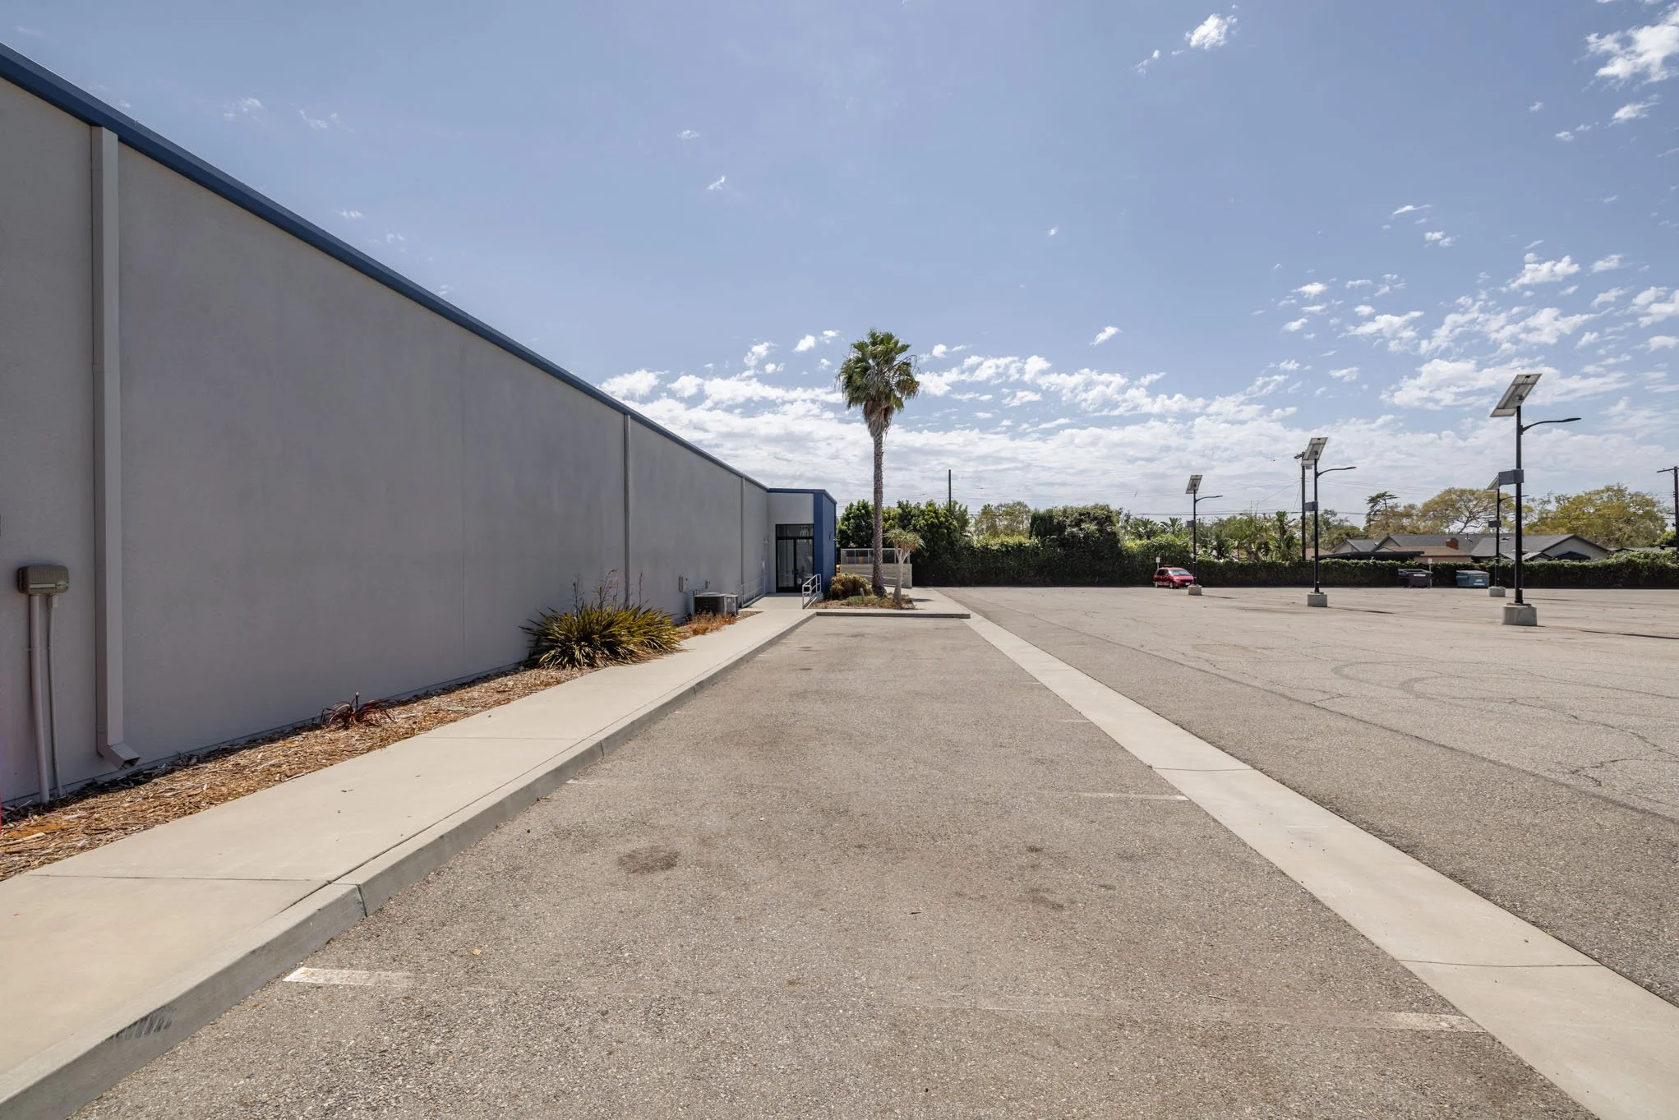
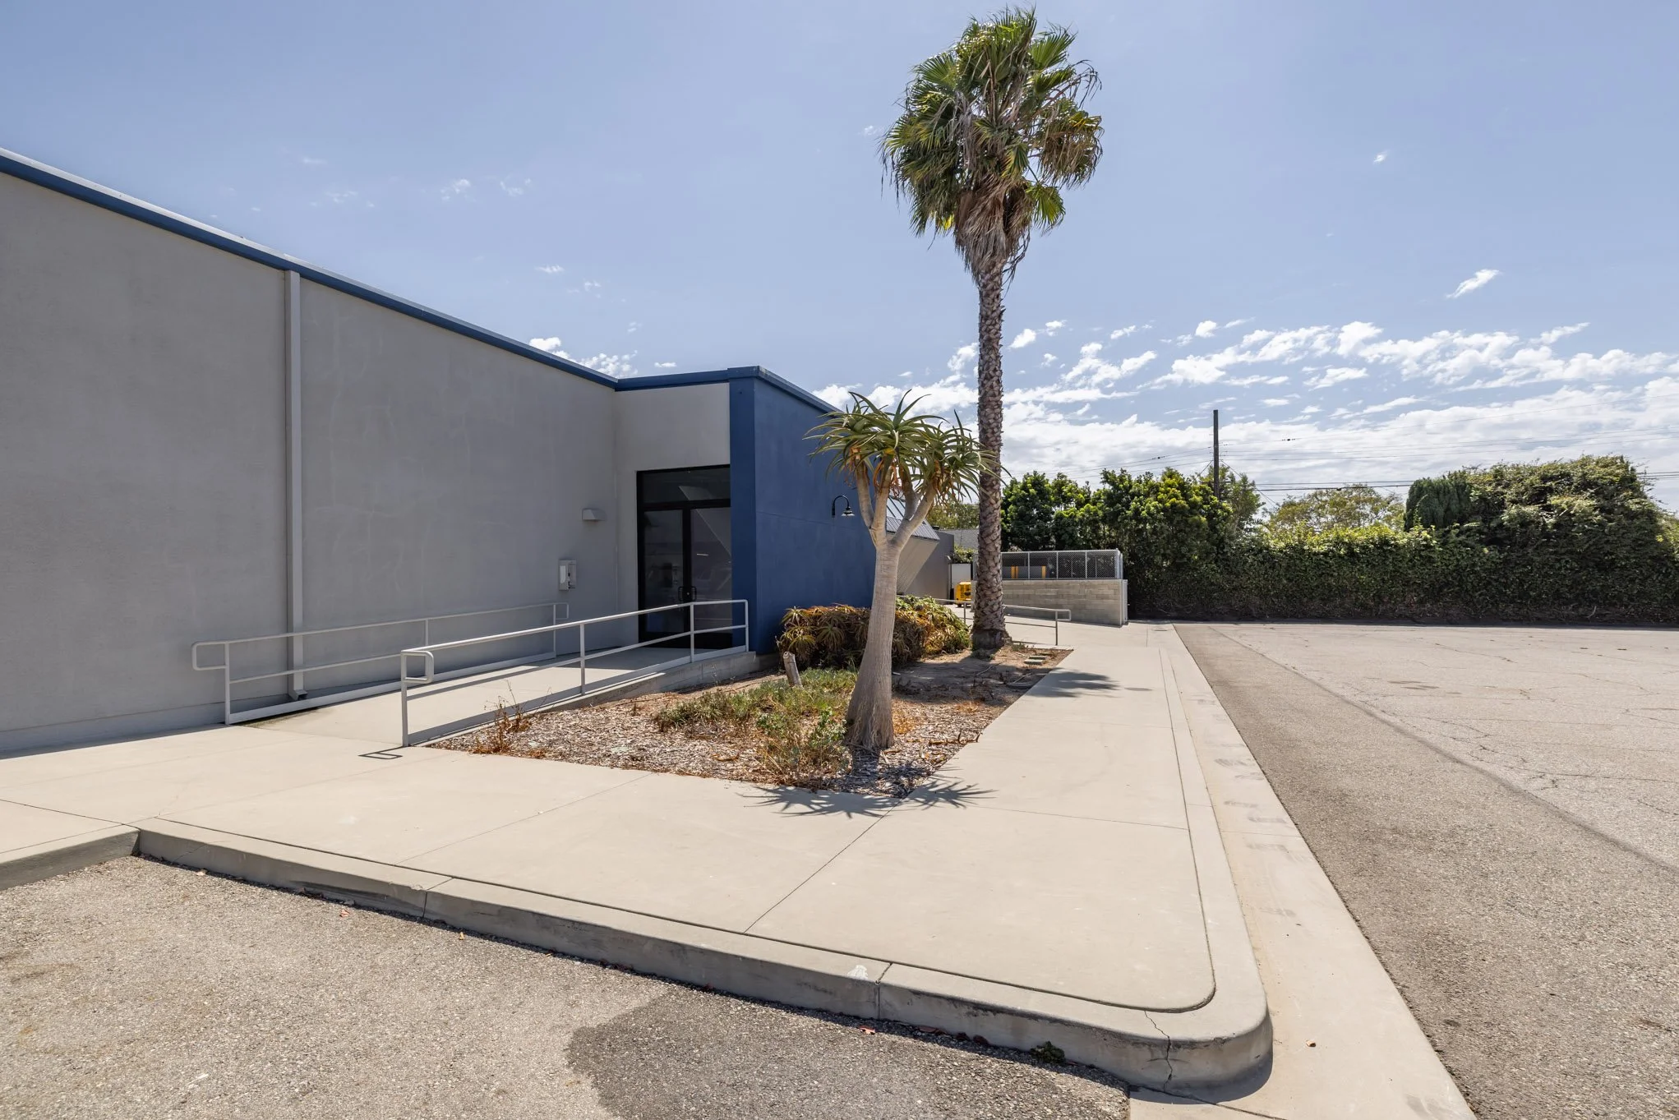
Parking: 9 spaces (west) + 13 spaces (east/main entrance, incl. 4 ADA); additional city lots via event permit
Catering: No on-site kitchen and no open flame inside; catered food set up inside, temporary kitchen possible in the west lot by the hangar door
Core Amenities: Hanging aircraft & exhibits, hangar door, mezzanine, on-site + permit parking
Ideal For:
Corporate & Brand: Galas, Brand Activations, Product Launches, Corporate Events, and Conferences.
Film & Media: Filming, Photo Shoots, Commercials, and Music Videos.