Culver City Architectural Warehouse Campus by Rapt Studio for Filming & Photo Shoots in Los Angeles | WAREHOUSE #1

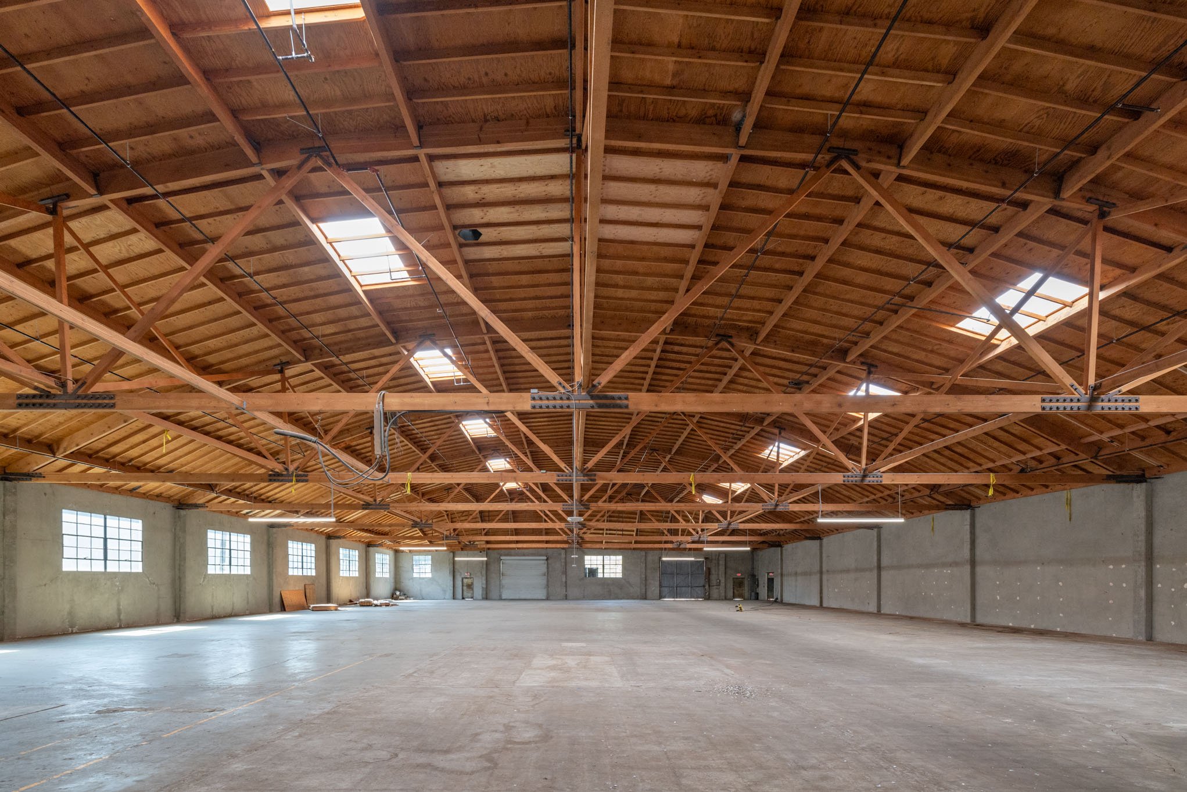


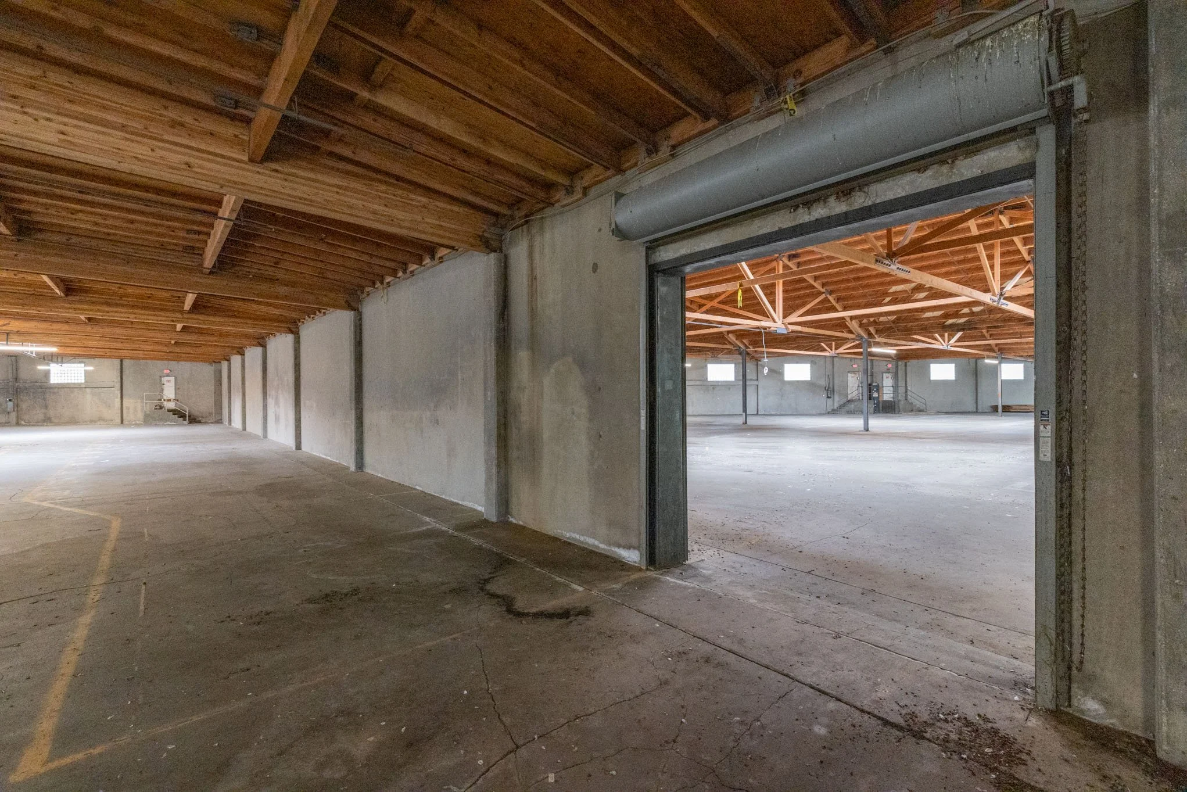
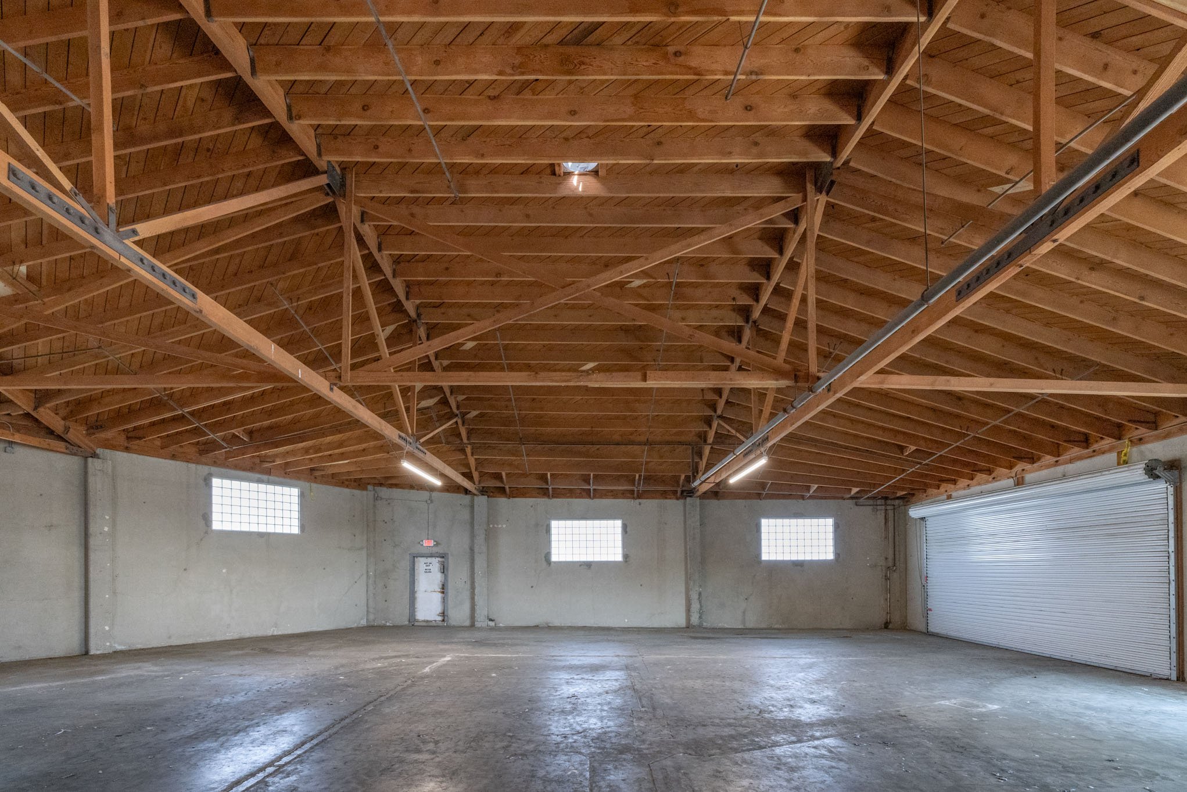
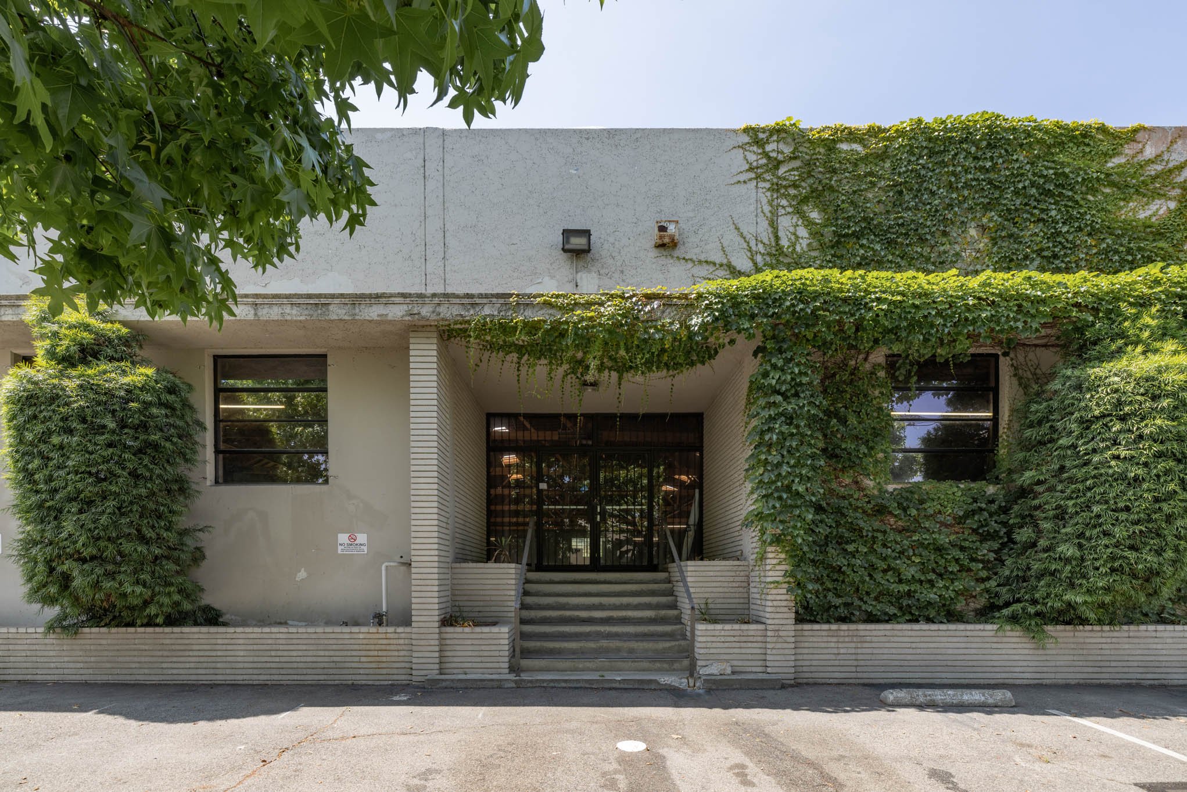
An exceptional 73,250 SF creative office campus in Culver City, masterfully designed by Rapt Studio. The property is defined by its unique and dramatic bow truss structures that soar to over 30 feet, creating voluminous, light-filled interiors. Positioned in the epicenter of Los Angeles' creative industry near the Hayden Tract, this private and secluded campus offers a seamless blend of indoor and outdoor spaces enhanced by glass roll-up doors and panoramic views. It provides a prestigious, large-scale environment for premier creative companies, productions, and events.
Key Features:
Property ID: WAREHOUSE #1
Location: Culver City
Size: 73,250 SF
Ceiling Height: 14’ to 30’+
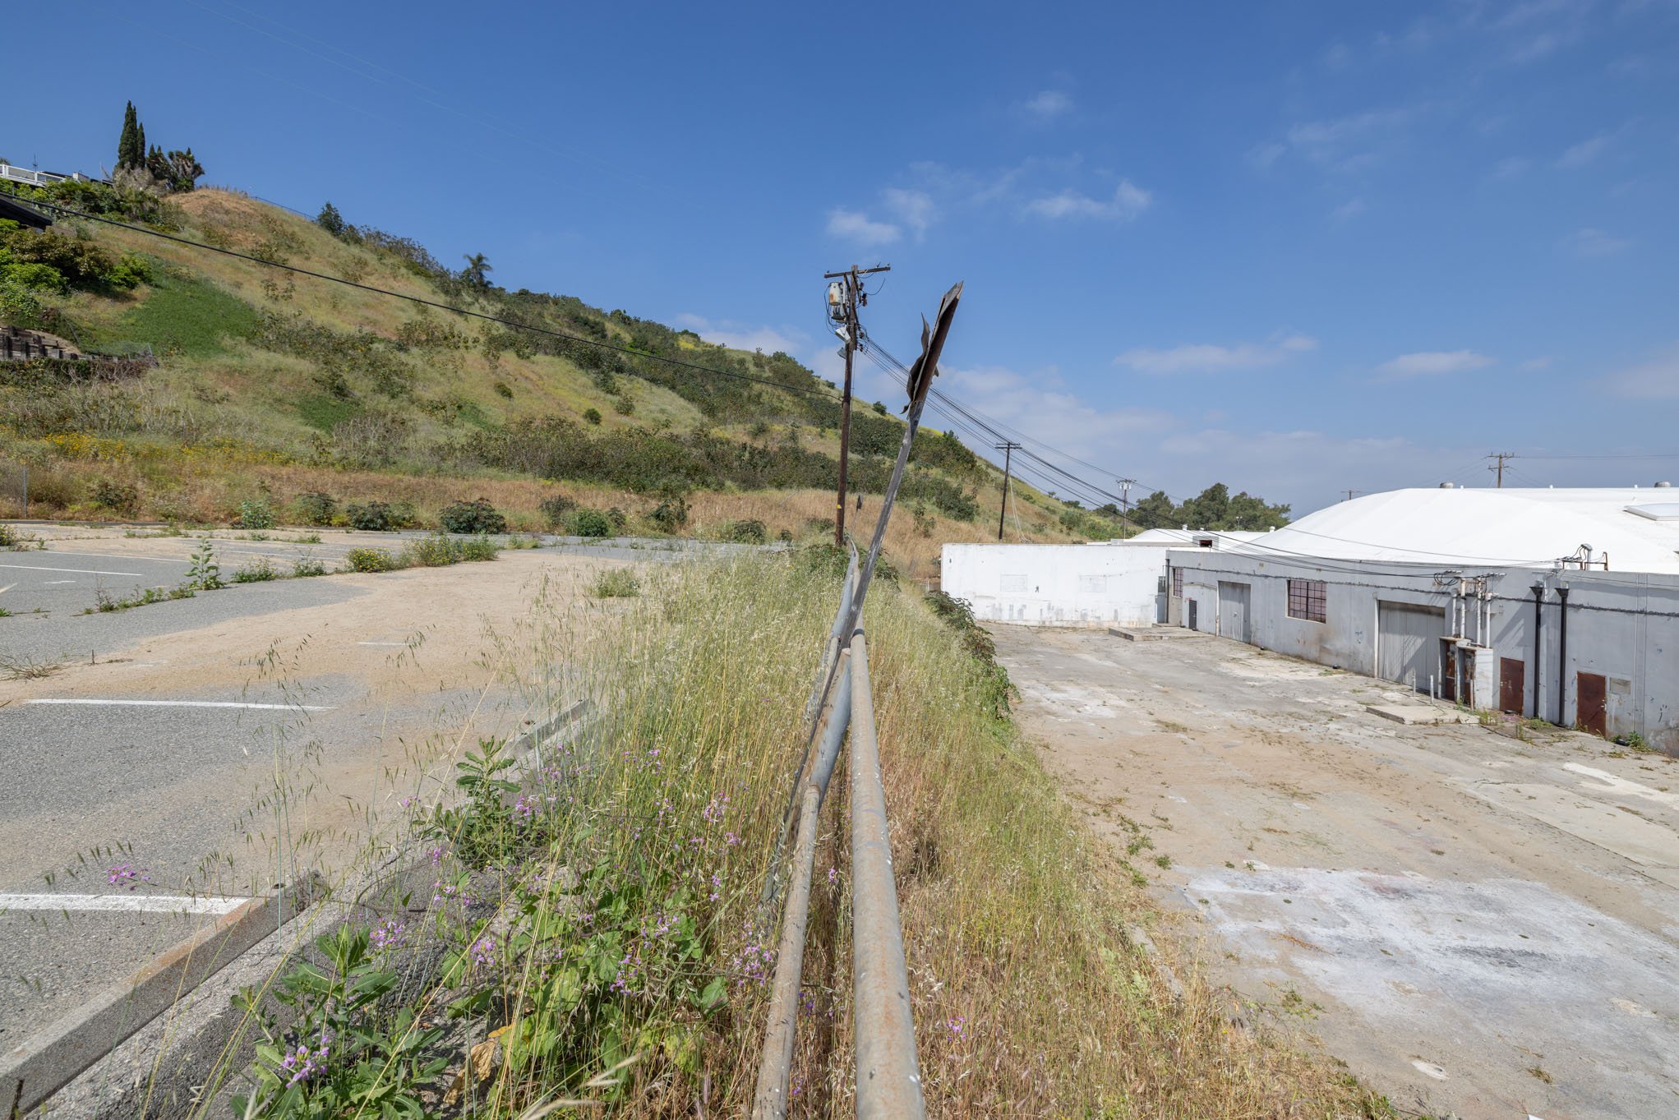
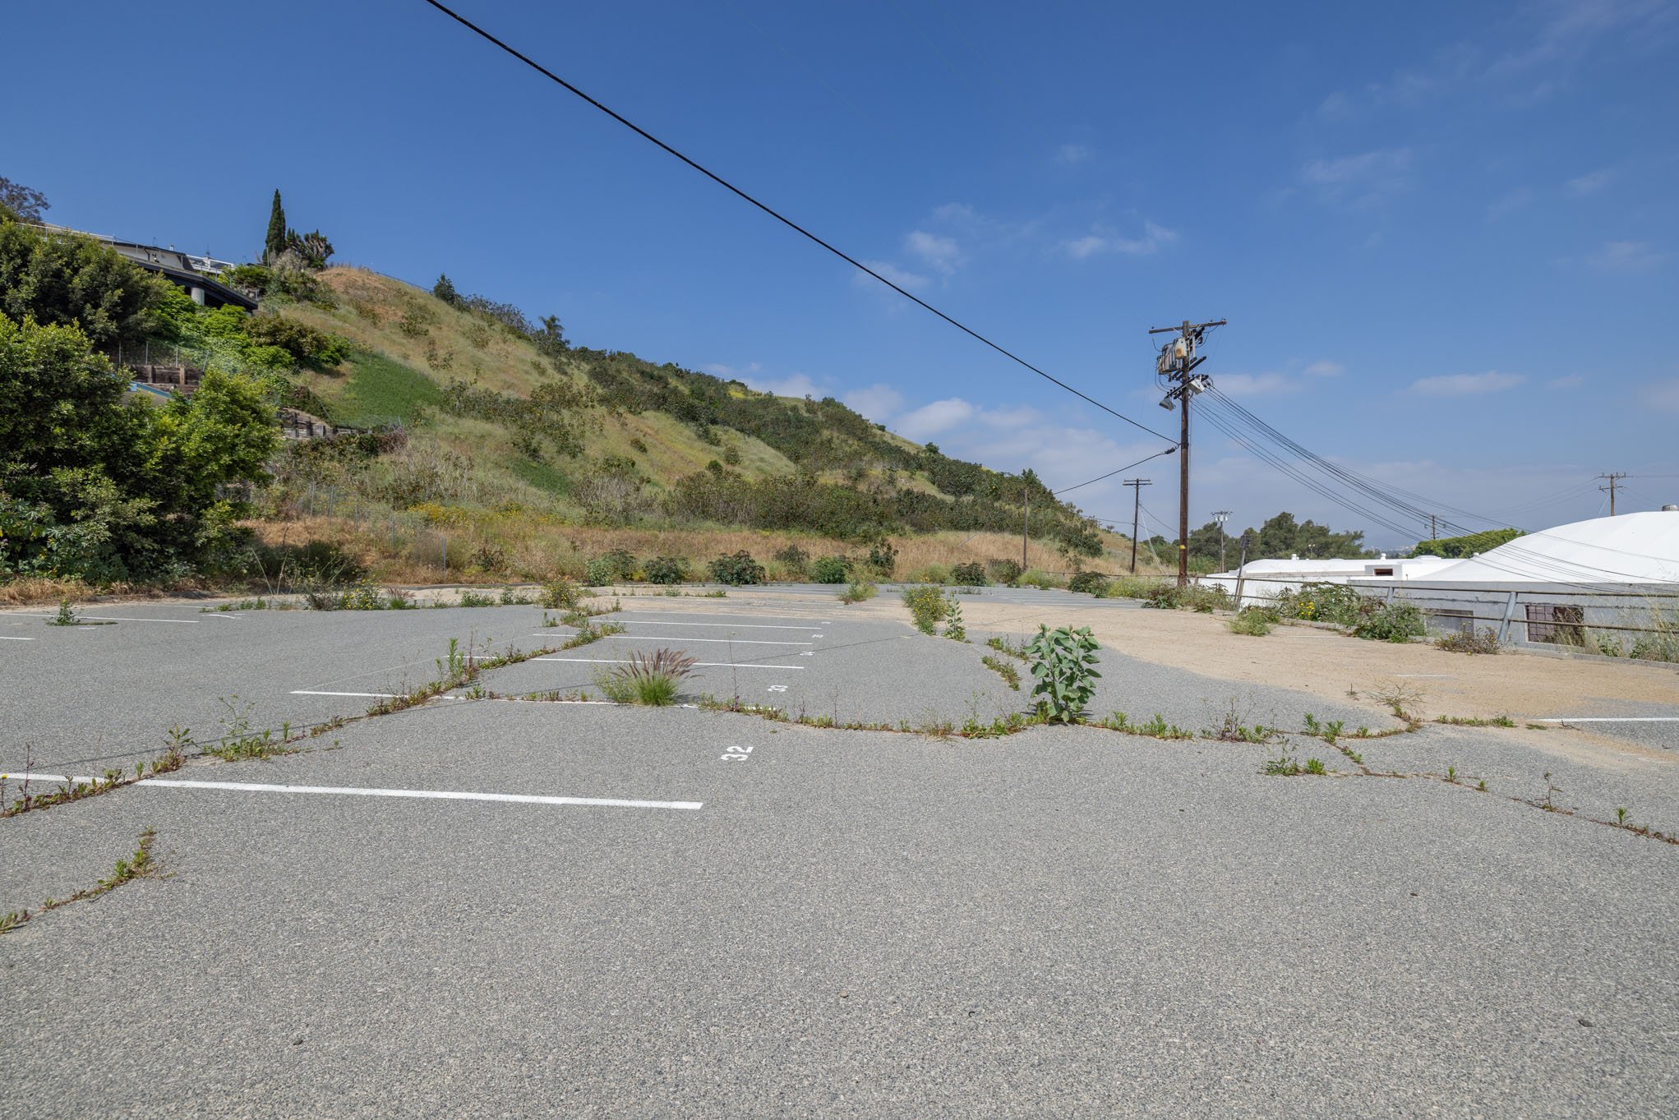
Parking: 183 On-Site Parking Spaces
Layout: Architectural Campus with Functional Outdoor Spaces and Panoramic Views
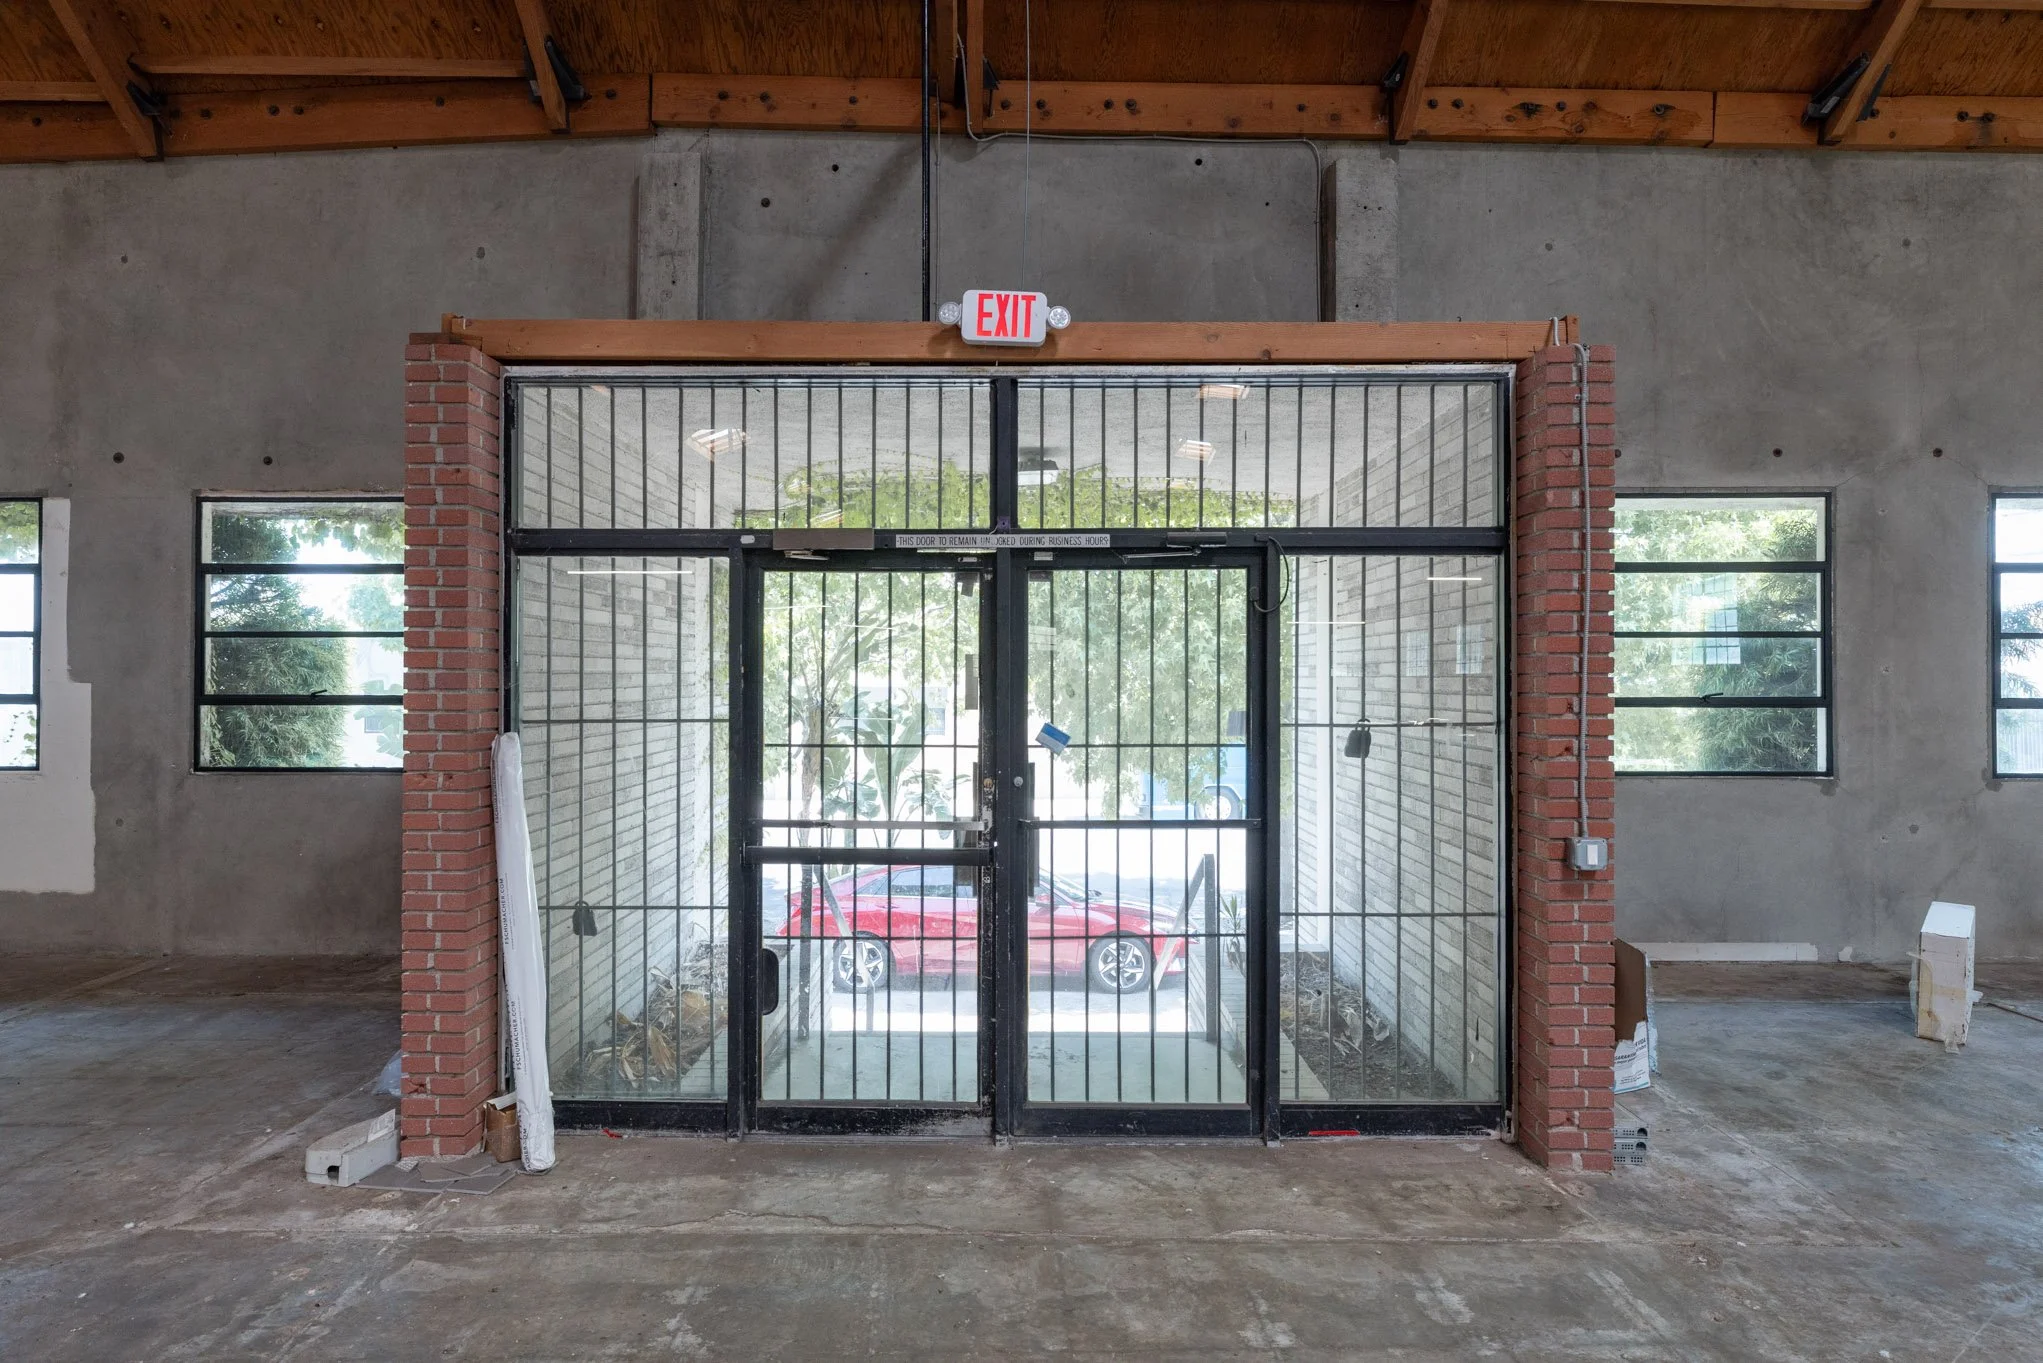
Core Amenities: Dramatic Bow Truss Ceilings, Skylights, Glass Roll-Up Doors, Dual Drive-In Bays
Ideal For:
Corporate & Brand: Production Office Headquarters, Large-Scale Corporate Events, Product Launches, Conferences.
Film & Media: Large-Scale Film & TV Productions, Car Commercials, Photo Shoots, and Music Videos.